

Cement Lining Thickness, Quality Inspection & Common Defects
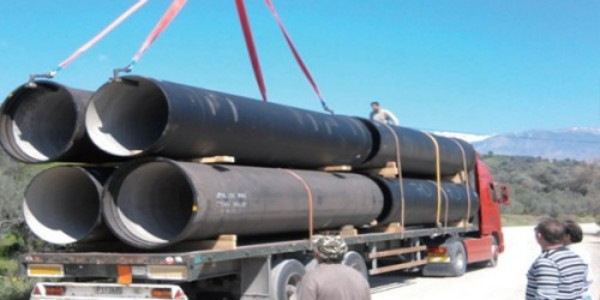
Cement lining thickness on ductile iron pipe scales with pipe diameter under both ISO 2531/EN 545 and ANSI/AWWA C104, and verifying it at the factory involves specific, checkable methods — not just a visual glance. Inspection typically covers three things: measured lining thickness against the minimum for that pipe size, a pinhole/holiday test to confirm there are no gaps exposing bare iron, and a visual check for defects that actually affect performance. One useful thing to know upfront: minor surface cracking in cement lining is a normal, documented occurrence and isn't automatically a rejection reason — the defects that actually matter are the ones covered below.
1. Thickness Requirements, Briefly
Lining thickness increases with pipe diameter under both major standard systems — the larger the pipe, the thicker the minimum required lining. Exact figures differ between ISO 2531/EN 545 and ANSI/AWWA C104, and between different pipe size brackets within each. For the full thickness comparison between the two standards, see [ISO 2531 vs AWWA C104: Cement Lining Requirements Explained].
2. How Lining Is Actually Verified at the Factory
Thickness and integrity aren't confirmed by eye — they're measured with specific methods, and knowing what these are lets you ask your supplier for the right documentation rather than taking "quality checked" at face value:
Magnetic film thickness gauge. A handheld magnetic gauge measures lining thickness at multiple points along the pipe, checking it against the minimum required for that diameter and standard.
Pinhole (holiday) testing. A high-voltage test — commonly run at voltages in the low thousands — is passed over the lining surface to detect pinholes or gaps that would expose bare iron to water. Any point where the circuit completes indicates a defect requiring repair before shipment.
Visual inspection for surface condition. Trained inspectors check for the specific defect types covered in Section 3, distinguishing cosmetic issues from ones that affect performance.
Key Point: When evaluating a supplier, ask specifically whether these measurements are recorded and available as documentation — a thickness reading and pinhole test result for your actual production batch is far more useful than a general claim that quality control is performed.
3. Common Lining Defects, Explained in Plain Terms
Technical defect terminology can sound alarming without context. Here's what these terms actually mean:
Waves / ripples — uneven surface texture from inconsistent mortar application speed or centrifugal spinning rate during the lining process. Minor waviness is generally cosmetic; significant waviness can affect flow smoothness.
Non-uniform thickness — lining that's thinner in some sections than others along the same pipe. This is a genuine concern if any section falls below the standard's minimum thickness requirement, since the thin section offers reduced protection.
Crack network / strip cracks — fine cracking across the lining surface, typically from curing shrinkage or handling stress. As covered in our lining fundamentals article, minor cracking has a documented tendency to self-seal over time through calcium carbonate formation — this is a normal characteristic of cement-based materials, not necessarily a functional failure.
Milky layers — a pale, weak surface film that can form under certain curing conditions, potentially indicating the lining didn't cure or bond as intended in that area.
Breakage / spalling — actual loss of lining material, exposing bare iron. This is a genuine defect requiring repair, since it removes the protective barrier entirely at that point.
Roughness — a surface texture rougher than the intended smooth finish, which can affect the flow coefficient the lining is meant to preserve.
4. A Quality Blind Spot Worth Knowing About
Here's something worth knowing that isn't often volunteered: fittings (elbows, tees, reducers) are sometimes lined with mortar of somewhat lower quality than straight pipe sections, while still being held to the same minimum thickness requirement as the pipe itself under standards like AWWA C104. Since fittings experience different flow stresses at bends and junctions, industry technical literature has specifically flagged this as a point that's easy to overlook during procurement — the same nominal thickness spec doesn't automatically guarantee the same practical durability across pipe and fittings alike. It's a reasonable question to raise with your supplier, particularly for larger projects where fittings represent a meaningful share of the order.
5. What's Normal vs. What's a Real Problem
This distinction matters both for avoiding unnecessary rejections and for catching genuine issues:
Generally normal, not a rejection reason on its own:
Minor surface crazing or fine hairline cracks within the tolerances permitted by the governing standard
Slight cosmetic waviness that doesn't affect measured thickness
Genuine defects requiring repair or rejection:
Measured thickness below the standard's minimum at any point
Pinhole/holiday test failures indicating exposed bare iron
Breakage or spalling exposing the pipe wall
Widespread or deep crack networks beyond what standard tolerances allow
For the full mechanism behind why minor cracking isn't automatically a failure, see [What Is Cement Lined Ductile Iron Pipe?] and [Why Are Ductile Iron Pipes Cement Lined?]
6. Documentation to Request Before Accepting a Shipment
Factory thickness measurement records for the specific production batch
Pinhole/holiday test results
Material certification for the cement and lining process used
Photos or a video of the lining surface for large or high-value orders, where practical
Requesting this documentation at the quotation or pre-shipment stage — rather than after the pipe has arrived — gives you a real basis for acceptance instead of relying on a general assurance.
7. Frequently Asked Questions
Should I reject pipe with visible cracks in the cement lining?Not automatically. Minor surface crazing and fine cracks within standard tolerances are a normal, documented characteristic of cement lining and don't necessarily indicate a functional problem — cement lining has a self-healing property that reseals minor cracks over time. Reject or flag for repair only when cracking is widespread, deep, or accompanied by other issues like exposed bare iron.
How can I confirm a supplier actually measured lining thickness?Ask for the factory's thickness measurement records for your specific production batch, not just a general statement that quality control was performed. Reputable suppliers should be able to provide this documentation.
What's the difference between a pinhole test and a thickness measurement?A thickness measurement confirms the lining meets the minimum required depth. A pinhole (holiday) test separately confirms there are no gaps in the lining that expose bare iron to water — a pipe could pass one test and fail the other, so both matter.
Are fittings held to the same lining standard as straight pipe?Generally yes on paper — the same minimum thickness requirement typically applies to both under standards like AWWA C104 — but it's worth confirming lining quality specifically for fittings with your supplier, since industry literature has noted this as an area sometimes overlooked in practice.
Can a damaged lining be repaired instead of rejecting the whole pipe?Yes, in many cases — established repair procedures exist for patching localized lining damage using compatible mortar. This is standard industry practice for isolated defects and doesn't necessarily mean the entire pipe or shipment needs to be rejected.
Verifying lining thickness and quality documentation before shipment is a detail worth getting right, especially on large orders where a single overlooked batch can affect an entire project. Tiegu helps international buyers confirm inspection documentation and coordinates with qualified factories to verify thickness and lining quality before goods leave the port.
📐 Engineers & project buyers: Need thickness verification or pinhole test documentation for a specific order? We can confirm inspection records with the factory before shipment. Submit your project requirements →
📦 Distributors & trading companies: Sourcing across multiple factories and want consistent quality documentation? We coordinate inspection standards across our qualified factory network. Get a quotation →
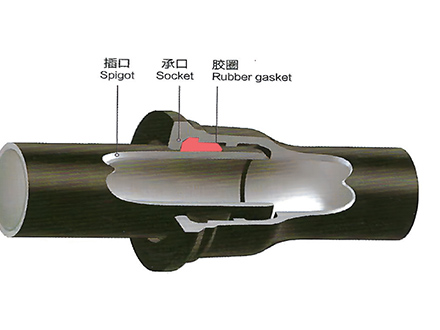 GT-type Joint Ductile Iron Pipe
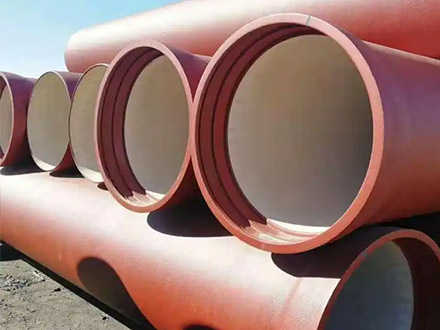
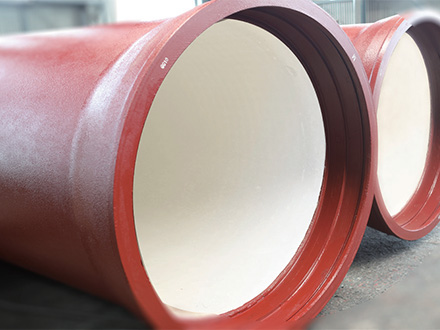 Sewage Pipe (Ductile Iron Sewage Pipe)
 Special Coating Pipe (Ductile Iron Pipe with Special Coatings)